
211 E 9 Mile RD #213, Ferndale, MI 48220
See all 32 photos
211 E 9 Mile RD #213, Ferndale, MI 48220
REQUEST A TOUR If you would like to see this home without being there in person, select the "Virtual Tour" option and your agent will contact you to discuss available opportunities.
$ 299,999
Est. payment /mo
Save
Coming Soon

211 E 9 Mile RD #213 Ferndale, MI 48220

1 Bed

1 Bath

809 SqFt


UPDATED:

Key Details

Property Type Condo

Sub Type Condominium

Listing Status Coming Soon

Purchase Type For Sale

Square Footage 809 sqft

Price per Sqft $370

Subdivision The Nine Condo Occpn 1914

MLS Listing ID 20261065351

Style Common Entry Building, Other

Bedrooms 1

Full Baths 1

HOA Fees $220/mo

Year Built 2008

Property Sub-Type Condominium

Property Description

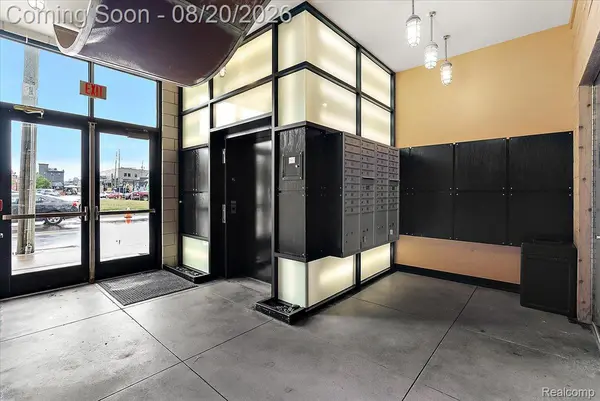
A chic condominium in the heart of vibrant Downtown Ferndale! This stylish residence pairs modern sophistication with effortless everyday living, featuring soaring ceilings, an open and airy interior, fresh paint throughout and custom window treatments. The chef's kitchen is beautifully appointed with stone countertops, custom cabinetry, stainless steel appliances and an expansive island—perfect for entertaining, casual dining and everyday living. The newly renovated bathroom showcases sophisticated European finishes, while a new full-size washer and dryer provides the convenience of in-unit laundry. Step outside to a private terrace overlooking downtown, an ideal setting for morning coffee or evening cocktails. Private garage parking completes this exceptional urban retreat, with Ferndale's acclaimed dining, shopping and entertainment just outside your door.

Location

State MI

County Oakland

Area Area02258Ferndale

Rooms

Entry Level, 9 X 9 BathFull

Entry Level, 12 X 10 PrimaryBedroom

Entry Level, 18 X 10 GreatRoom

Entry Level, 11 X 8 Kitchen

Interior

Interior Features HighSpeedInternet, ProgrammableThermostat

Heating Forced Air, Natural Gas

Cooling Ceiling Fans, Central Air

Fireplace No

Laundry InUnit

Exterior

Exterior Feature Balcony, Lighting

Parking Features OneCarGarage, Attached, DirectAccess, ElectricityinGarage, GarageDoorOpener, SharedDriveway, GarageFacesSide

Garage Spaces 1.0

Pool None

Community Features Sidewalks

View Y/N No

Roof Type Asphalt

Garage true

Building

Foundation Slab

Sewer Public Sewer

Water Public

New Construction No

Schools

School District Ferndale

Others

Senior Community false

Acceptable Financing Cash, Conventional

Listing Terms Cash, Conventional

Special Listing Condition ShortSaleNo, Standard

Pets Allowed Call


Realcomp MLS
Listed by Kate Hayman of KW Domain

NEARBY SCHOOLS & PROPERTIES

Go tour this home

211 E 9 Mile RD #213

GET MORE INFORMATION

Name
Phone*
Message